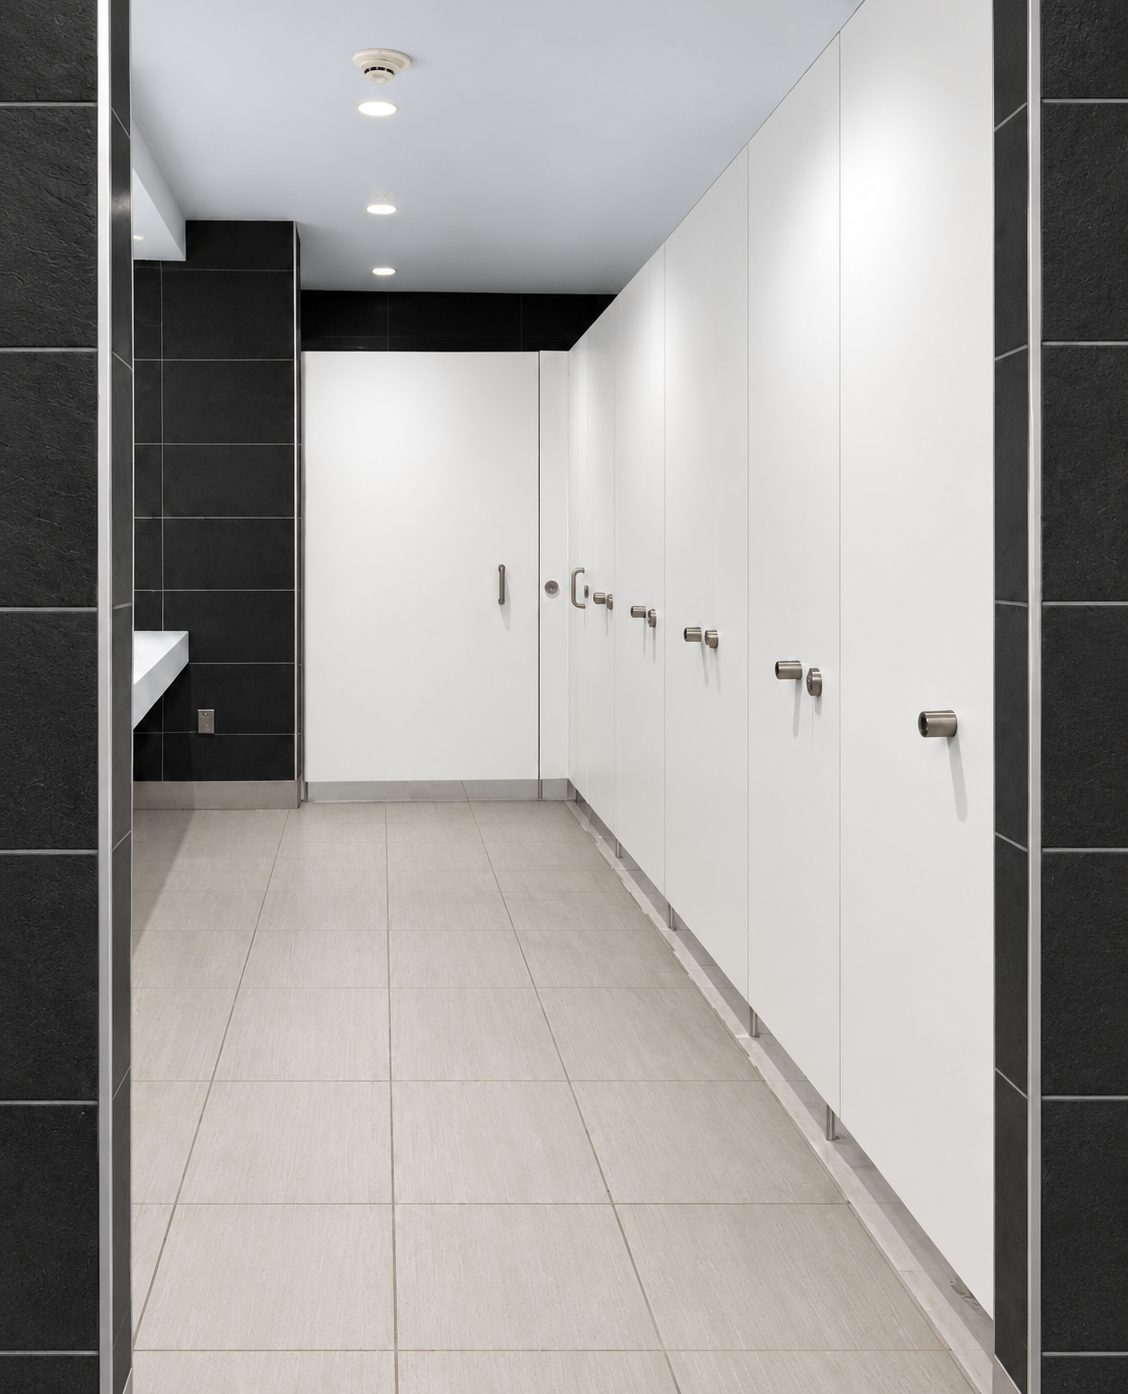
BOSTON, MASSACHUSETTS

John F. Kennedy Presidential Library & Museum
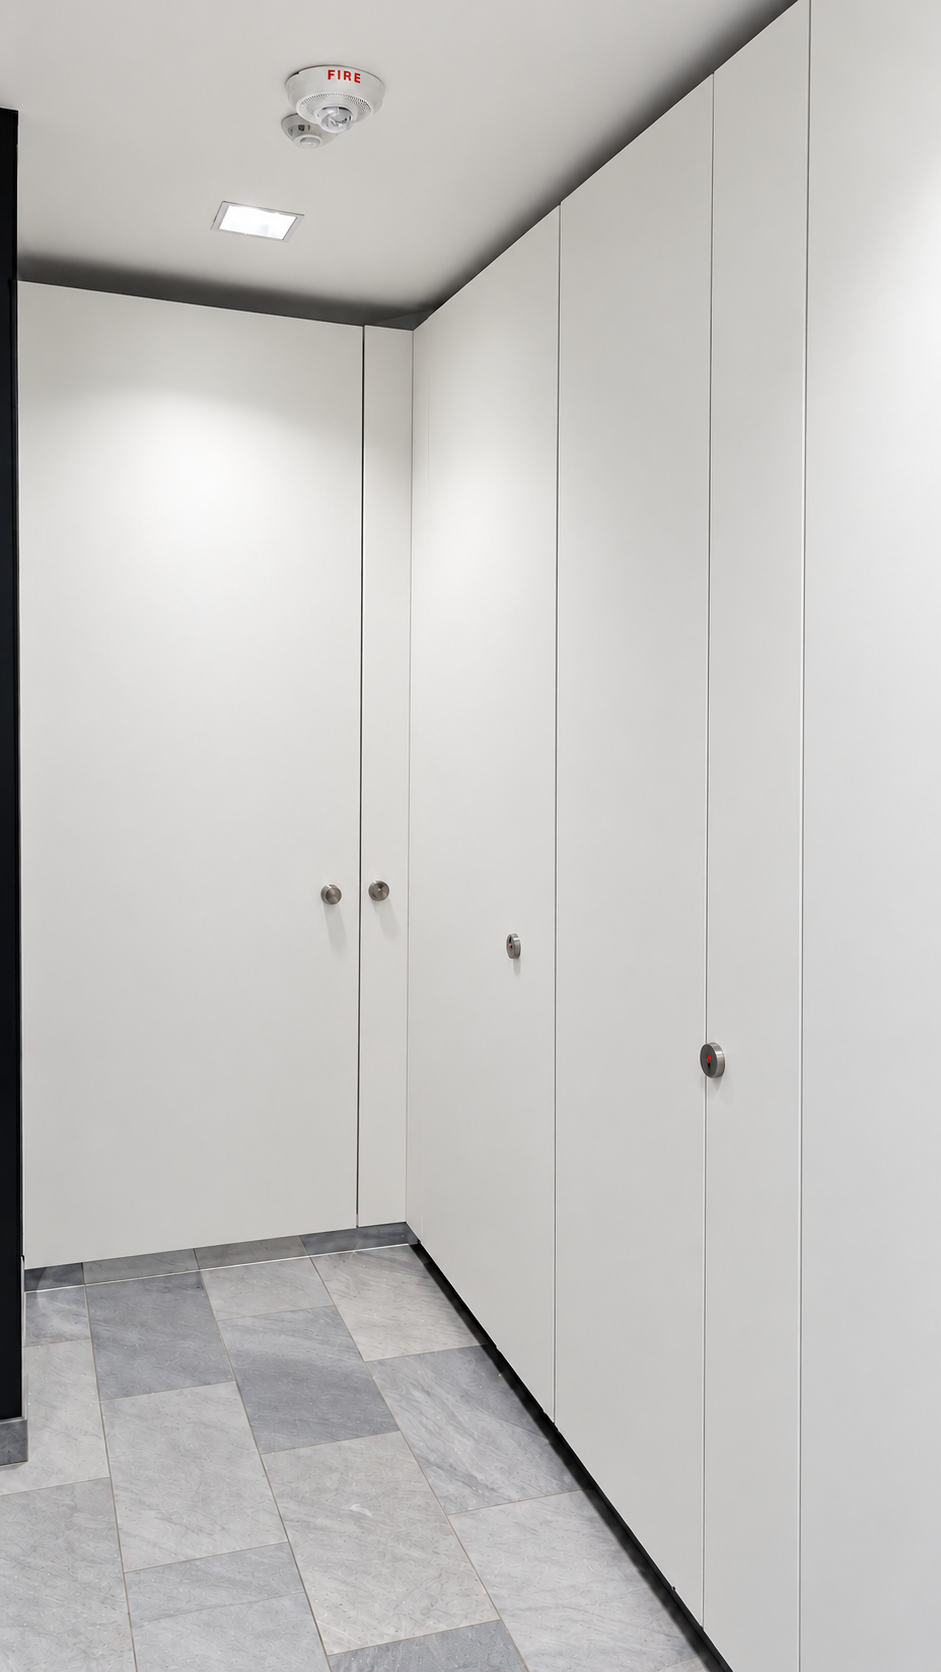
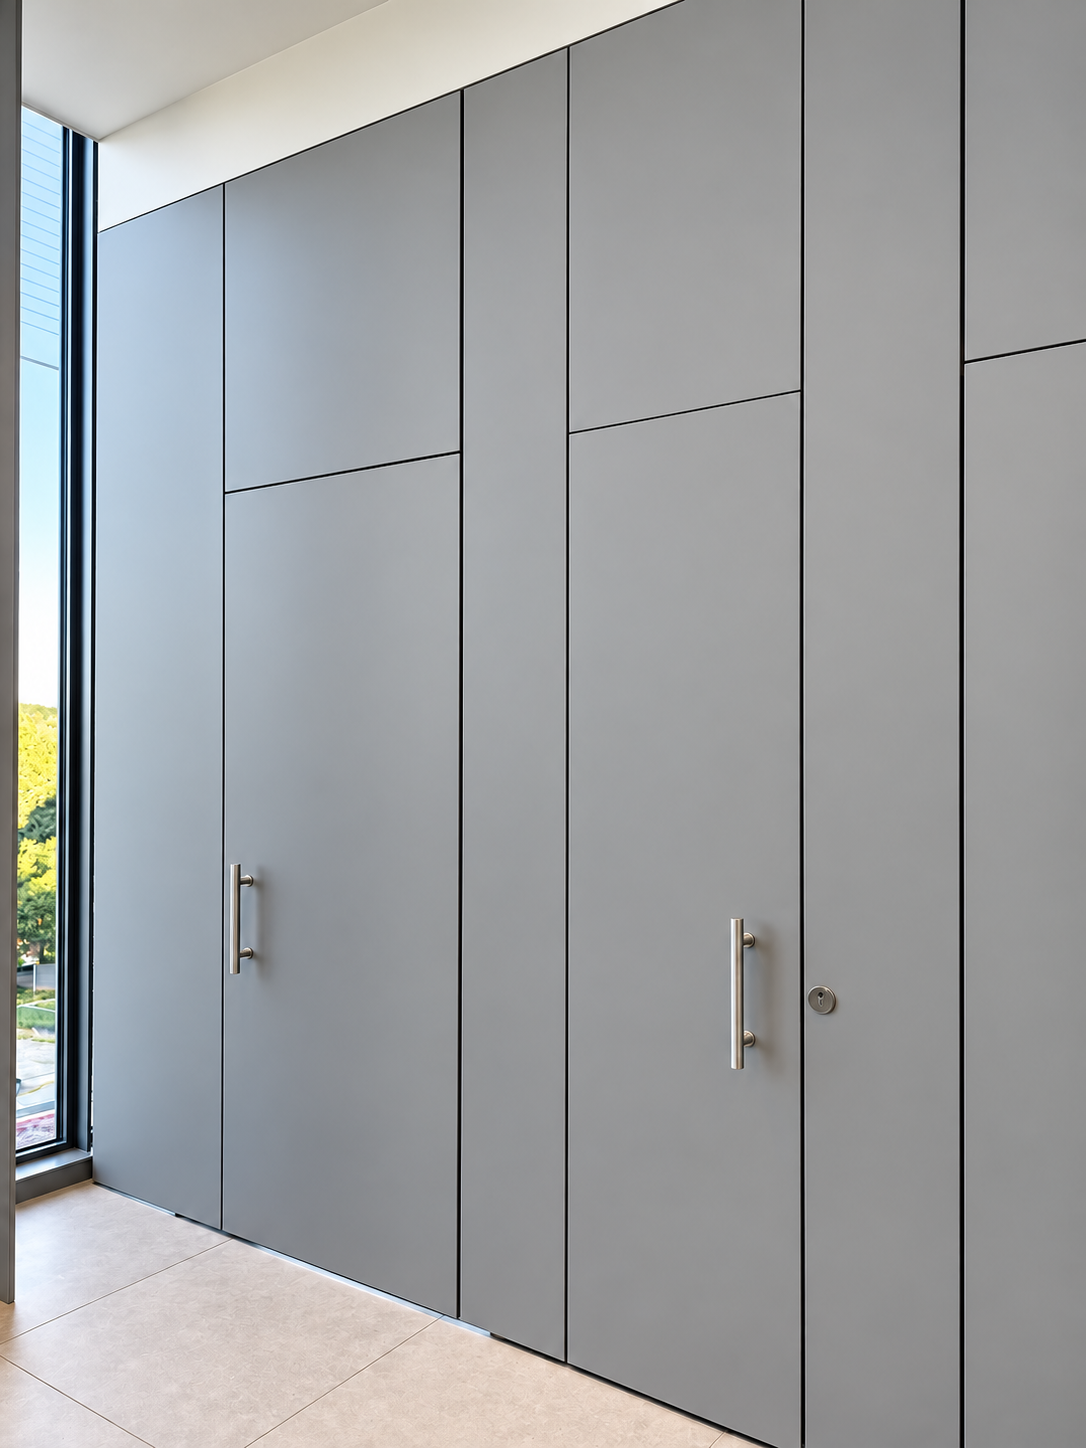
LINEA RETTA partitions with ½″ × 82″ solid surface panels.
PREMIUM ARCHITECTURAL RESTROOM SYSTEMS
Custom architectural restroom systems for exceptional commercial spaces across the United States. Discover refined finishes, carefully considered hardware and full-height privacy, with nationwide project support.
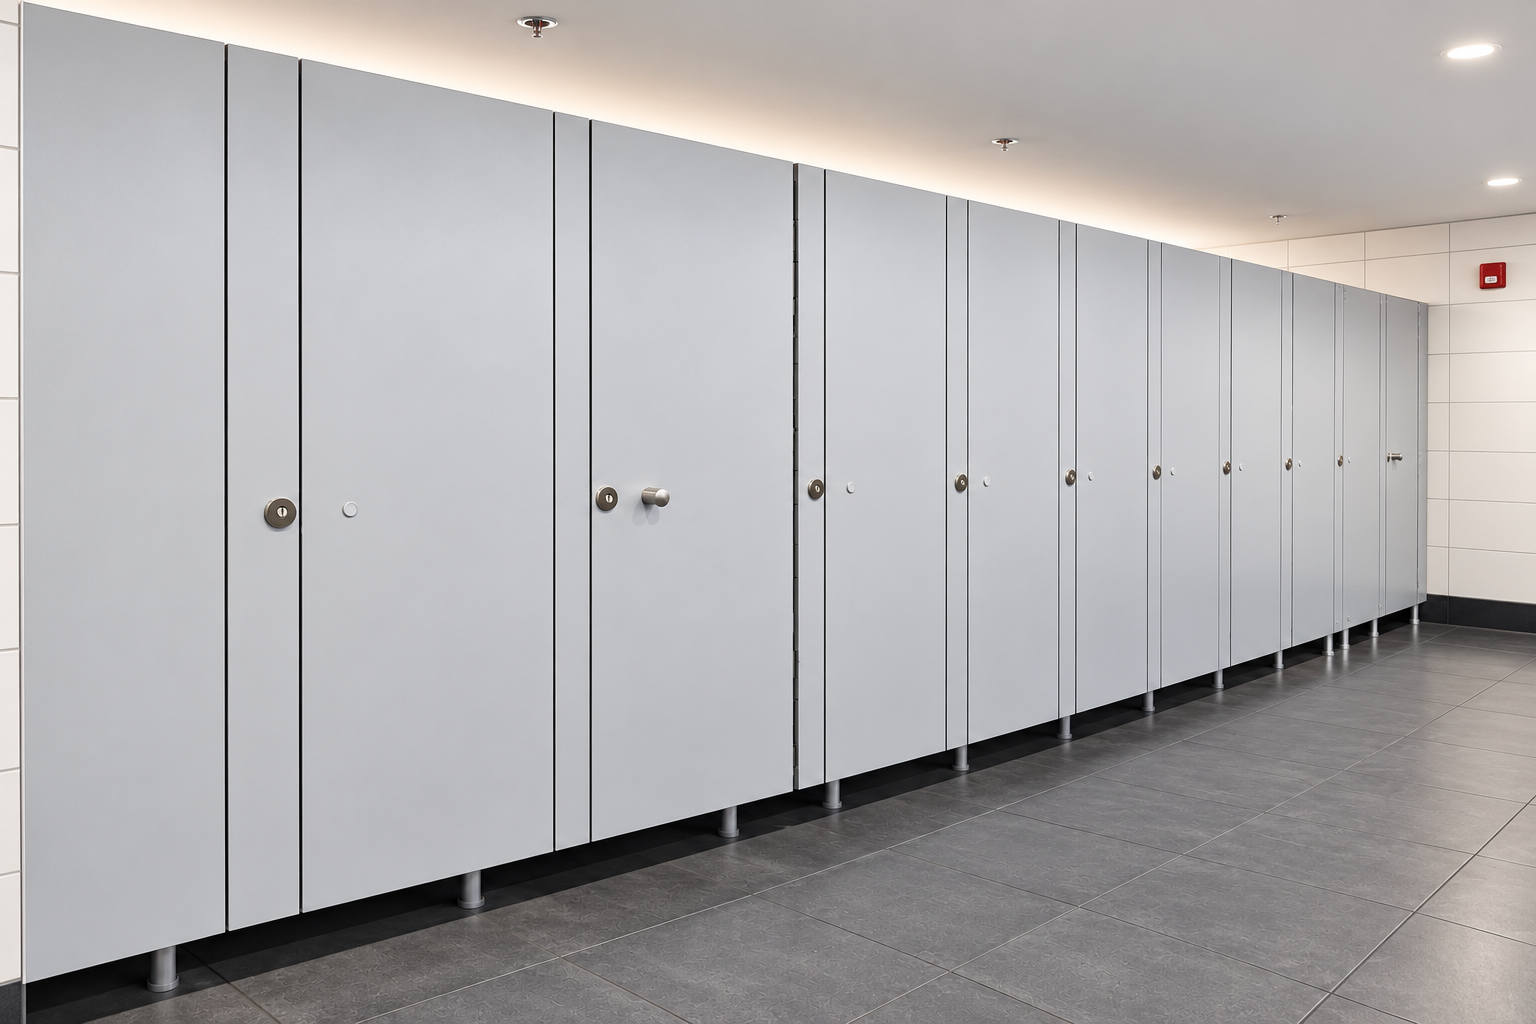
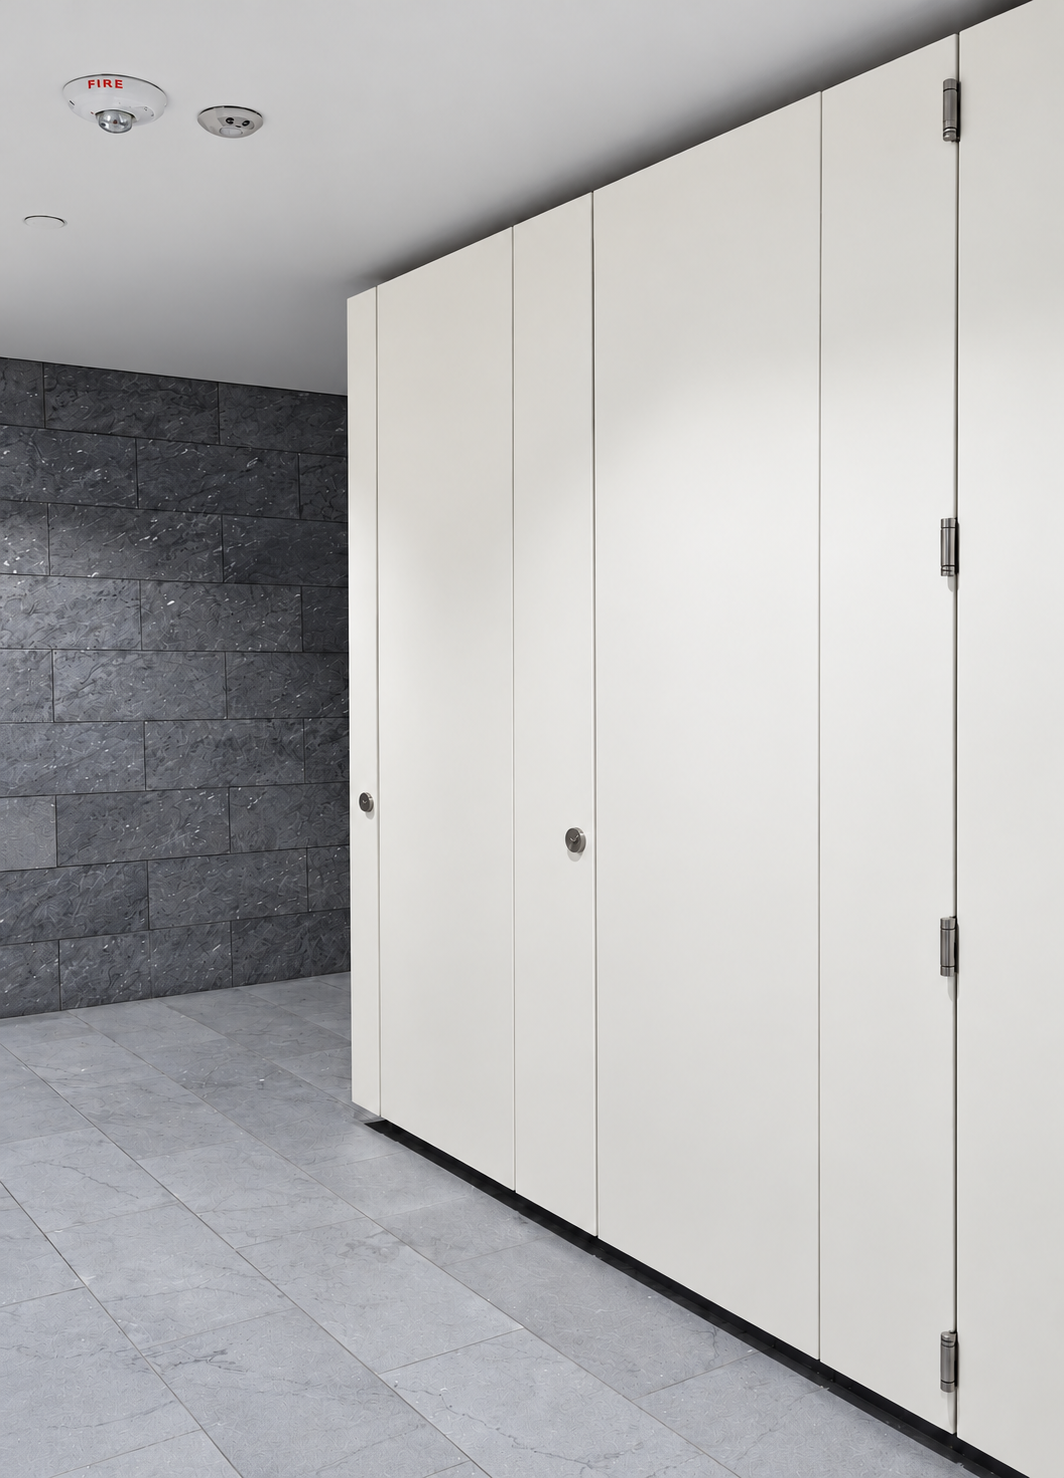
 Miami International AirportMiami, Florida · LINEA RETTA
SERVING COMMERCIAL PROJECTS ACROSS THE UNITED STATES
Privacy Systems US works with architects, builders and owners on commercial toilet partition projects nationwide. Our installation experience includes New York and Boston, alongside projects in Maryland, Washington, DC, Rhode Island, Connecticut, Ohio and Florida.
Explore our work at the John F. Kennedy Presidential Library & Museum and Prudential Tower in Boston, Johns Hopkins University in Baltimore, One Freedom Plaza in Washington, DC, and Miami International Airport. Each project brings its own requirements for privacy, materials and design.
Send us your plans and project location to discuss system selection, fabrication, delivery and installation arrangements. Field measurements, installer responsibilities and scheduling are confirmed for each project.
Discuss a project anywhere in the United States ↗OUR FLAGSHIP PROJECT
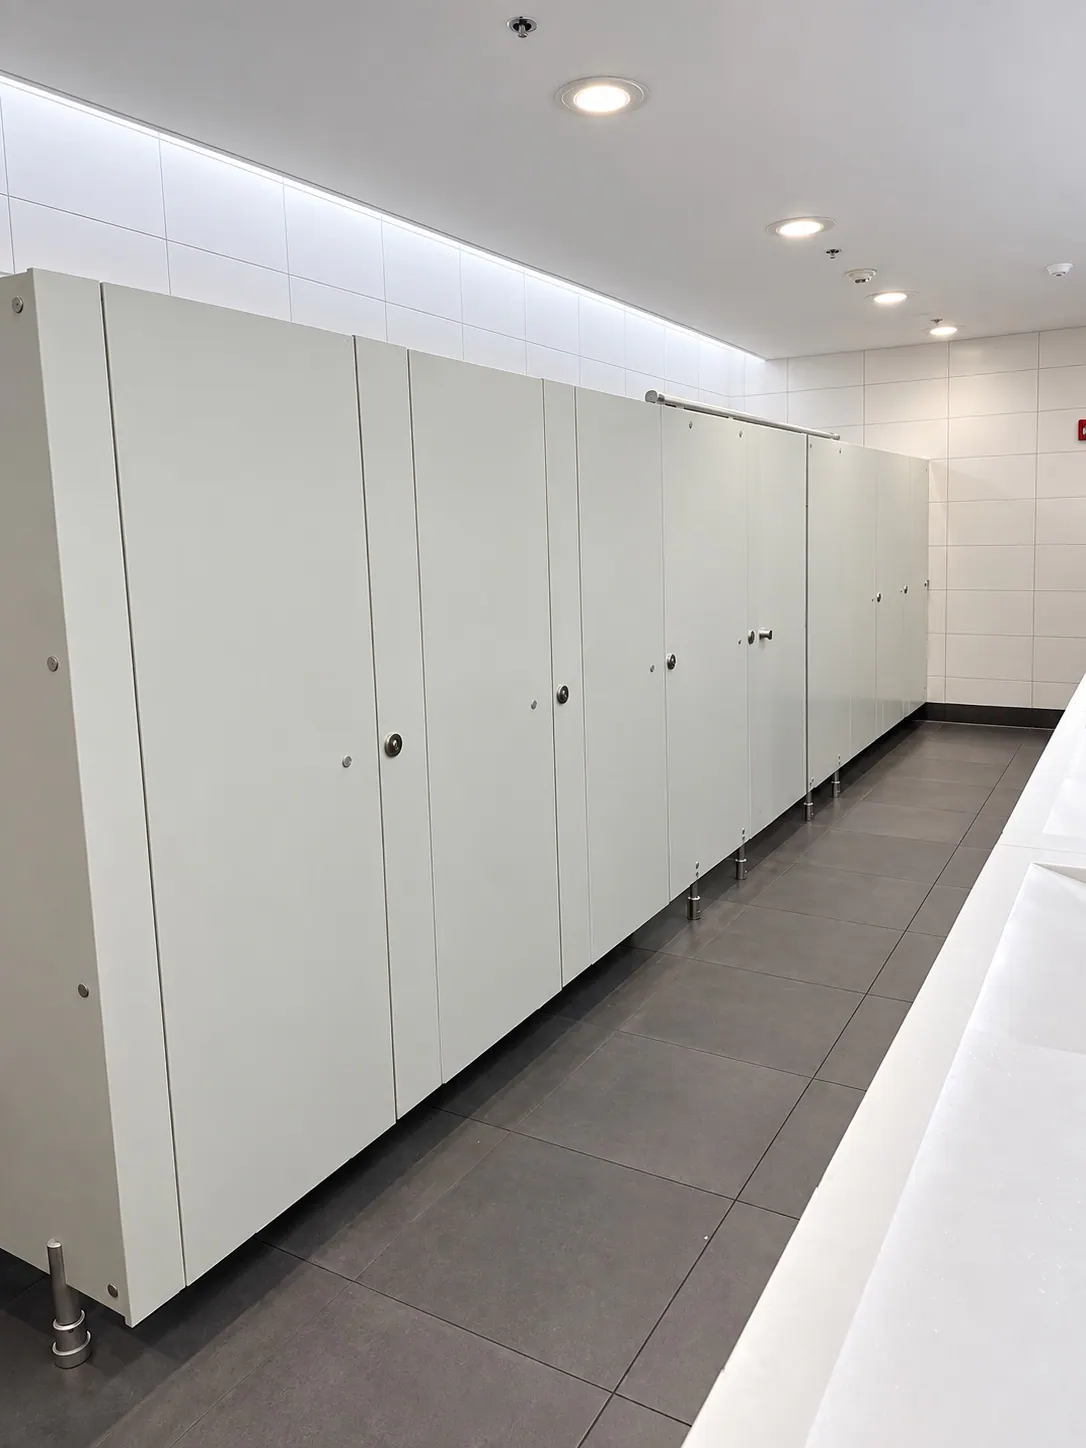
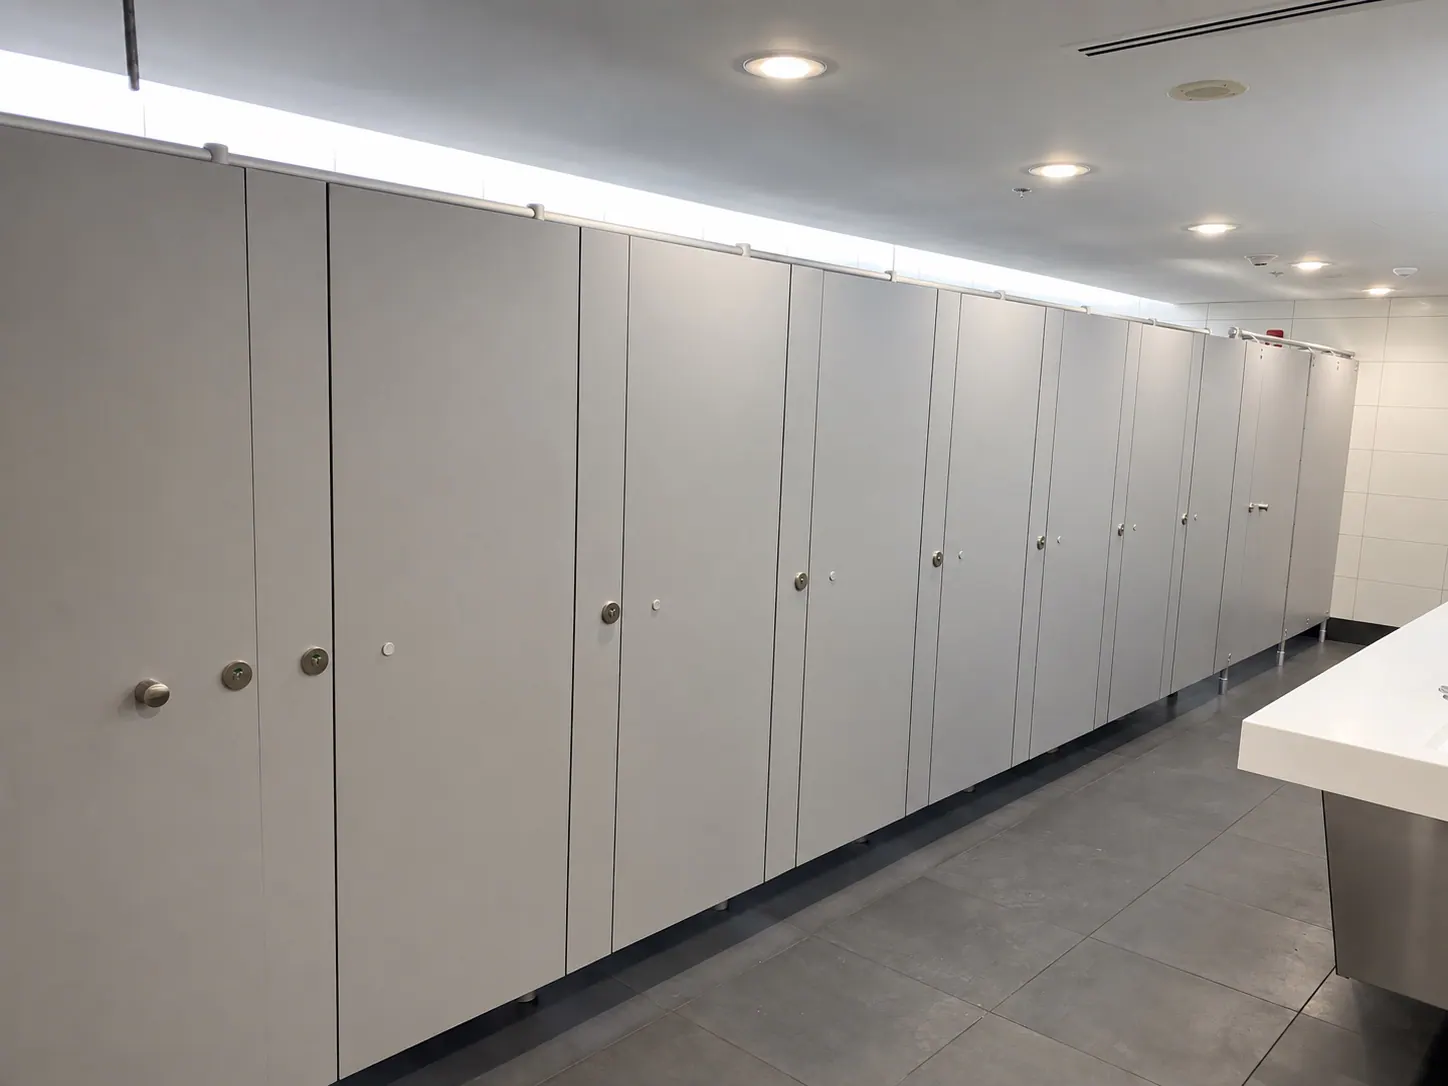
MIAMI INTERNATIONAL AIRPORTWe have worked with Miami International Airport since 2004—a relationship spanning more than 20 years. The airport specifies our LINEA RETTA hardware system as a Basis of Design, bringing clean lines, carefully considered hardware, and durable panels to a demanding public environment.
INSTALLATIONS ACROSS THE UNITED STATES
SELECTED CLIENTSBOSTON, MASSACHUSETTS
LINEA RETTA partitions with ½″ × 82″ solid surface panels.
BALTIMORE, MARYLAND

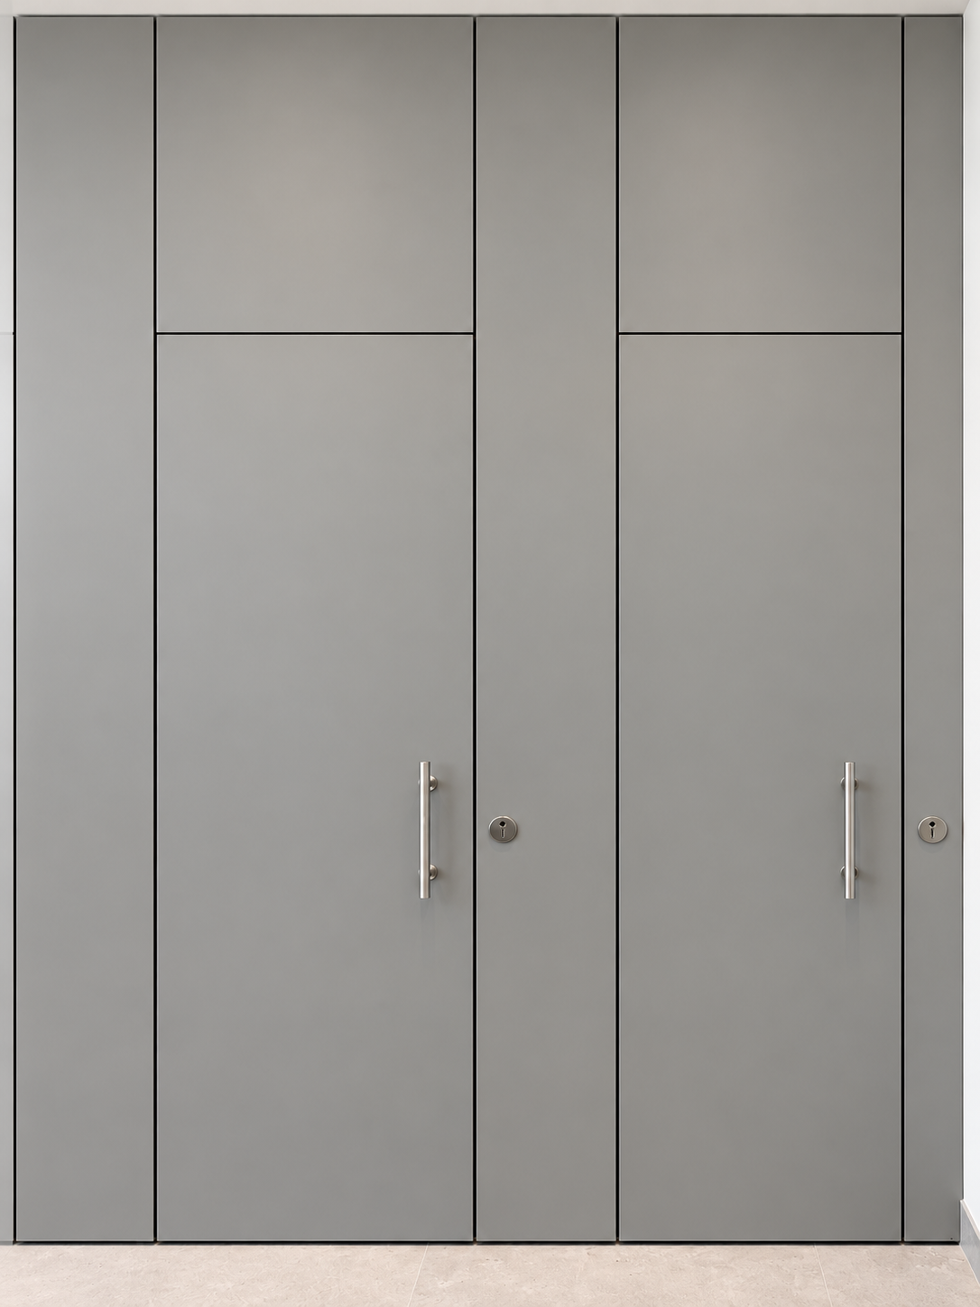
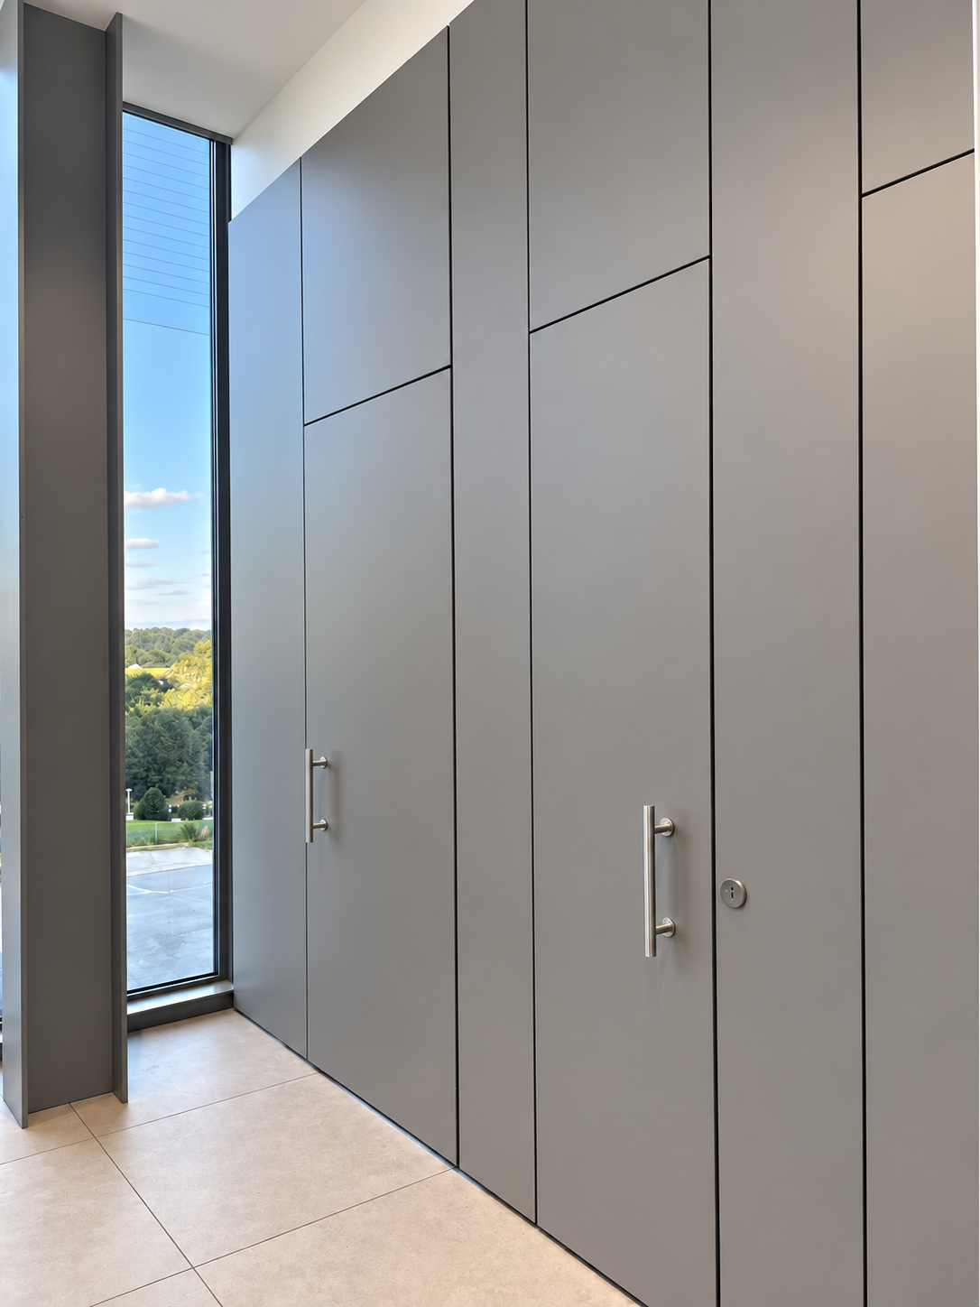
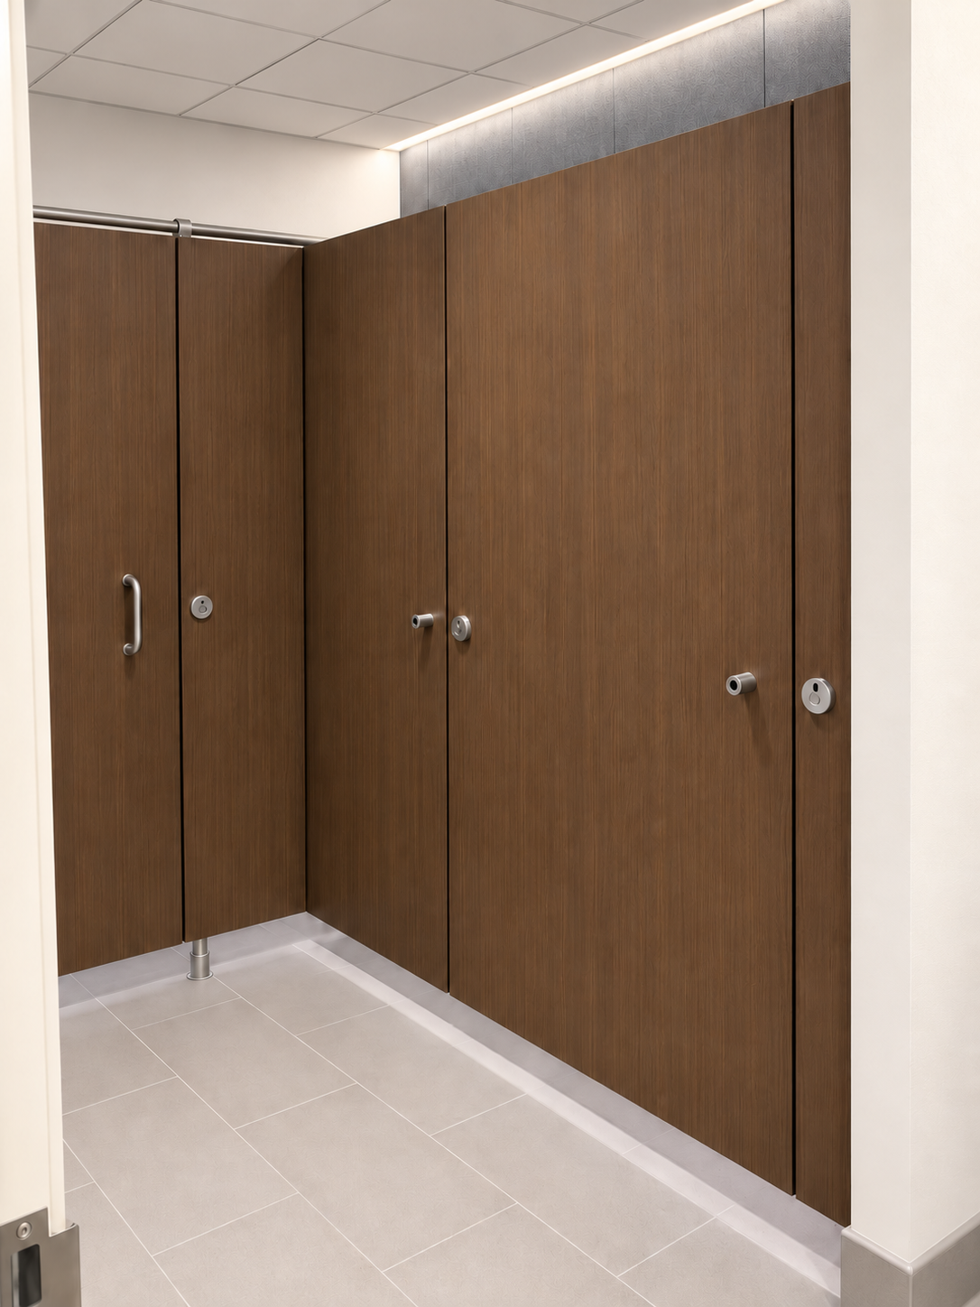
INFINITY at the JH Agora Building, with compact laminate panels and integrated transoms.
BOSTON, MASSACHUSETTS

Architectural privacy for law offices, with compact grade laminate panels.
WASHINGTON, DC

INFINITY-3 partitions with ¾″ × 102″ solid-surface panels and a distinctive floating profile.
OUR PARTITION SYSTEMS
DESIGNED AROUND YOUR SPACEFrom sleek frameless fronts to robust overhead-braced systems, we help you choose the right balance of privacy, material, and design.
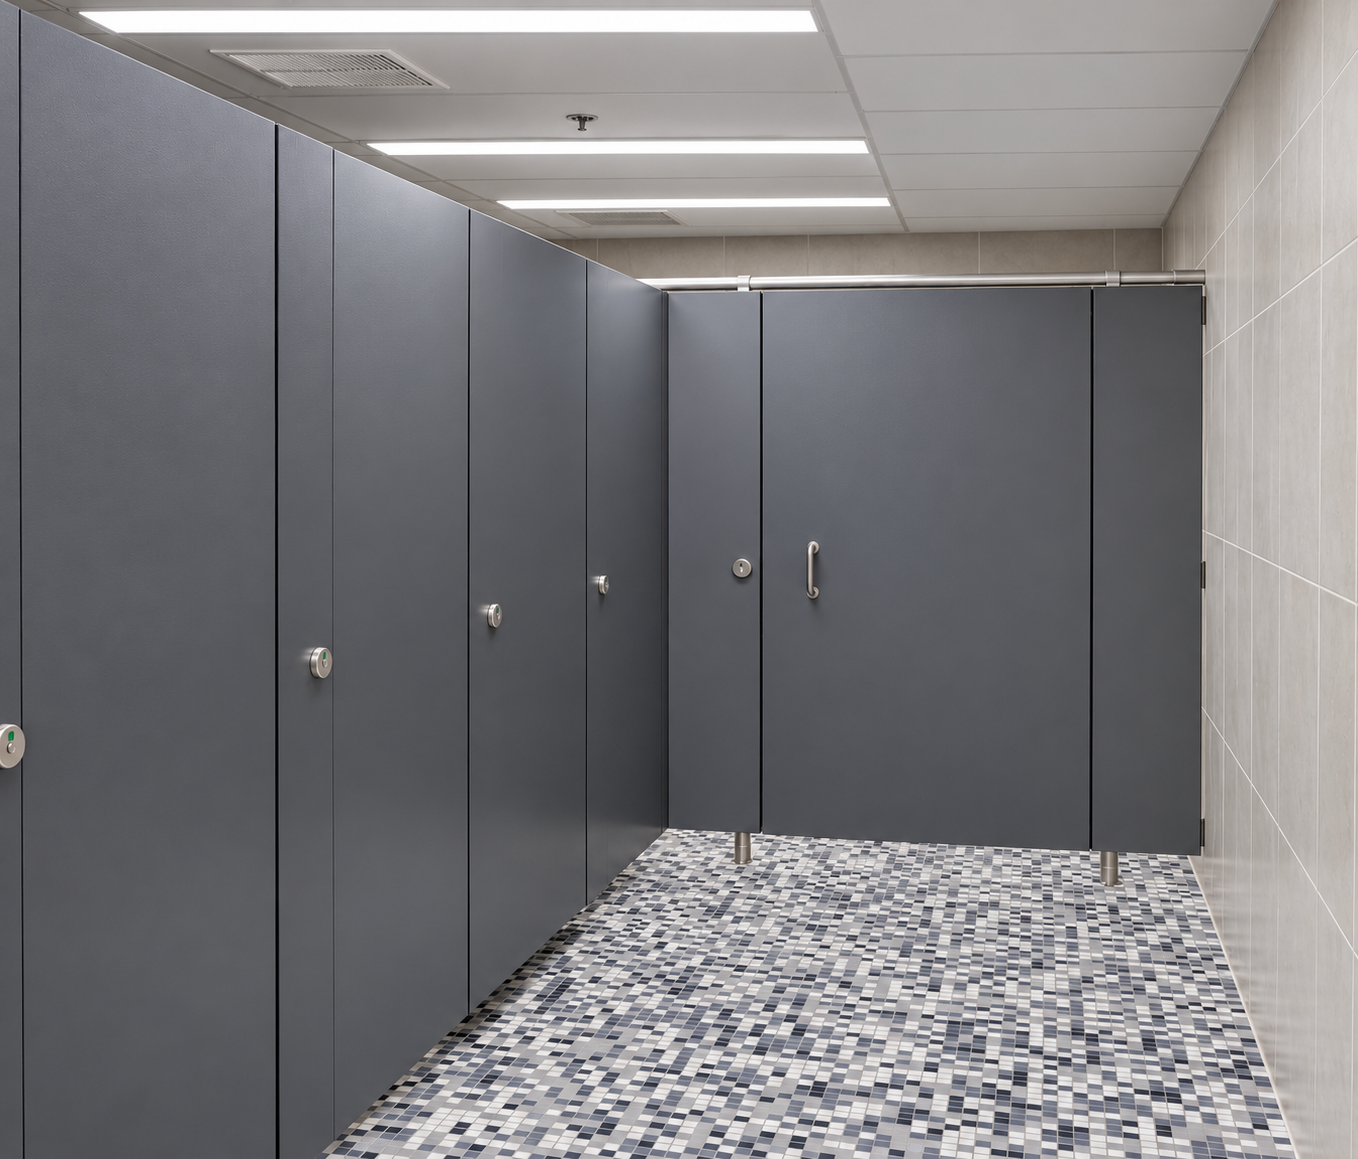
European styling with a floating, frameless appearance, minimal visible hardware, and privacy indicator latches.
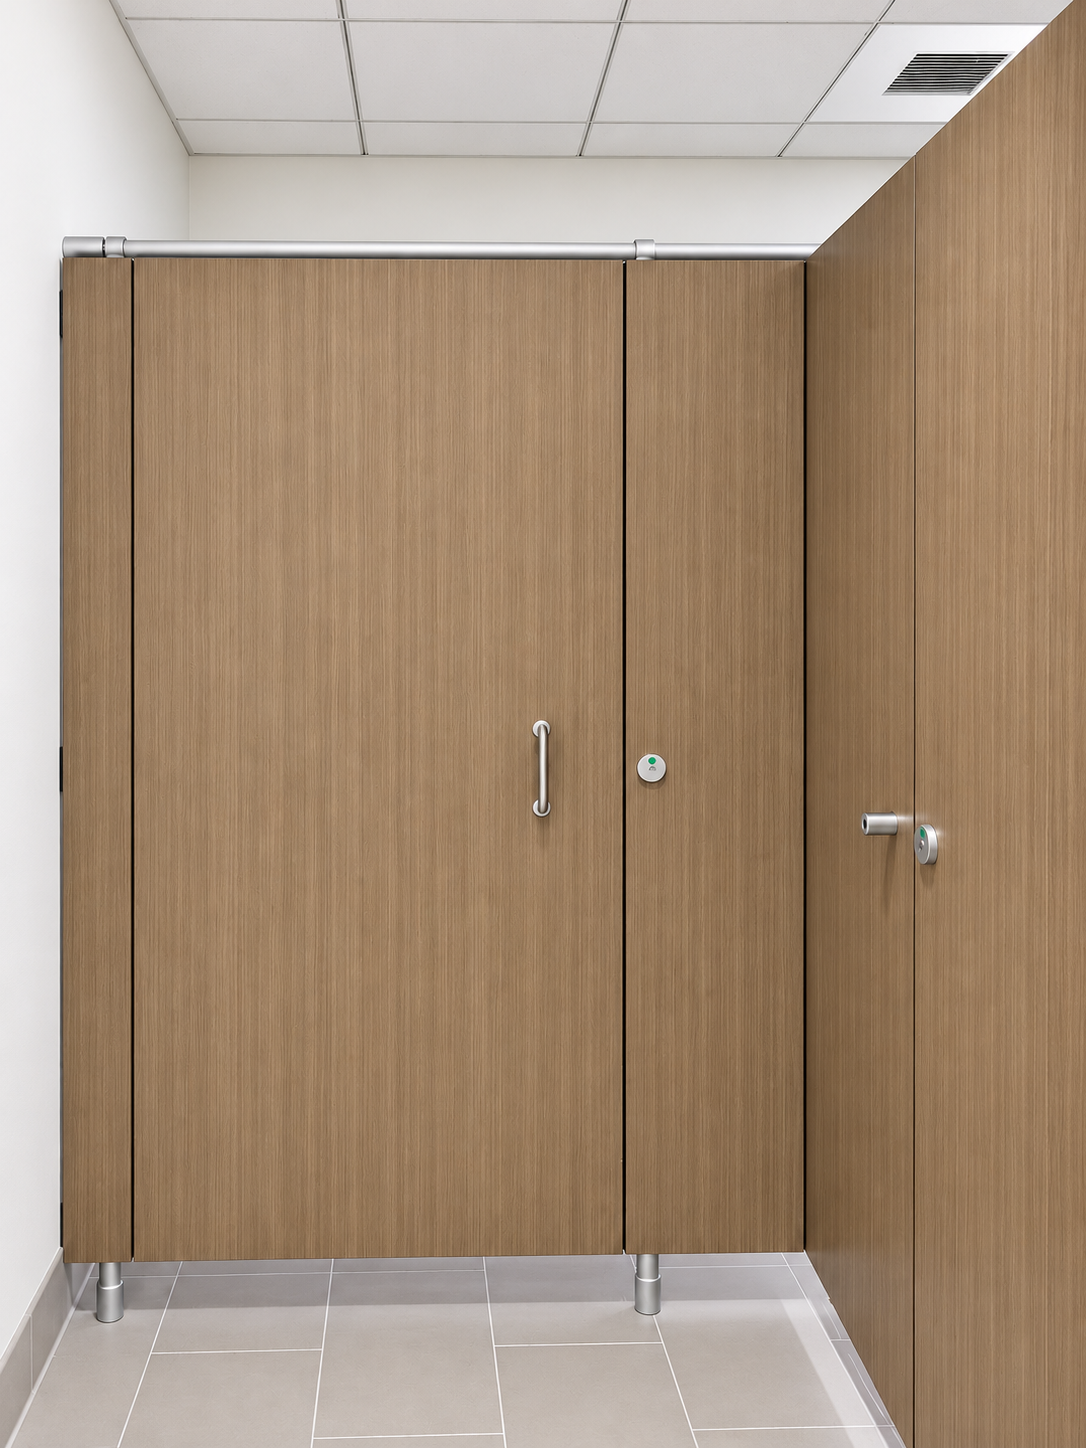
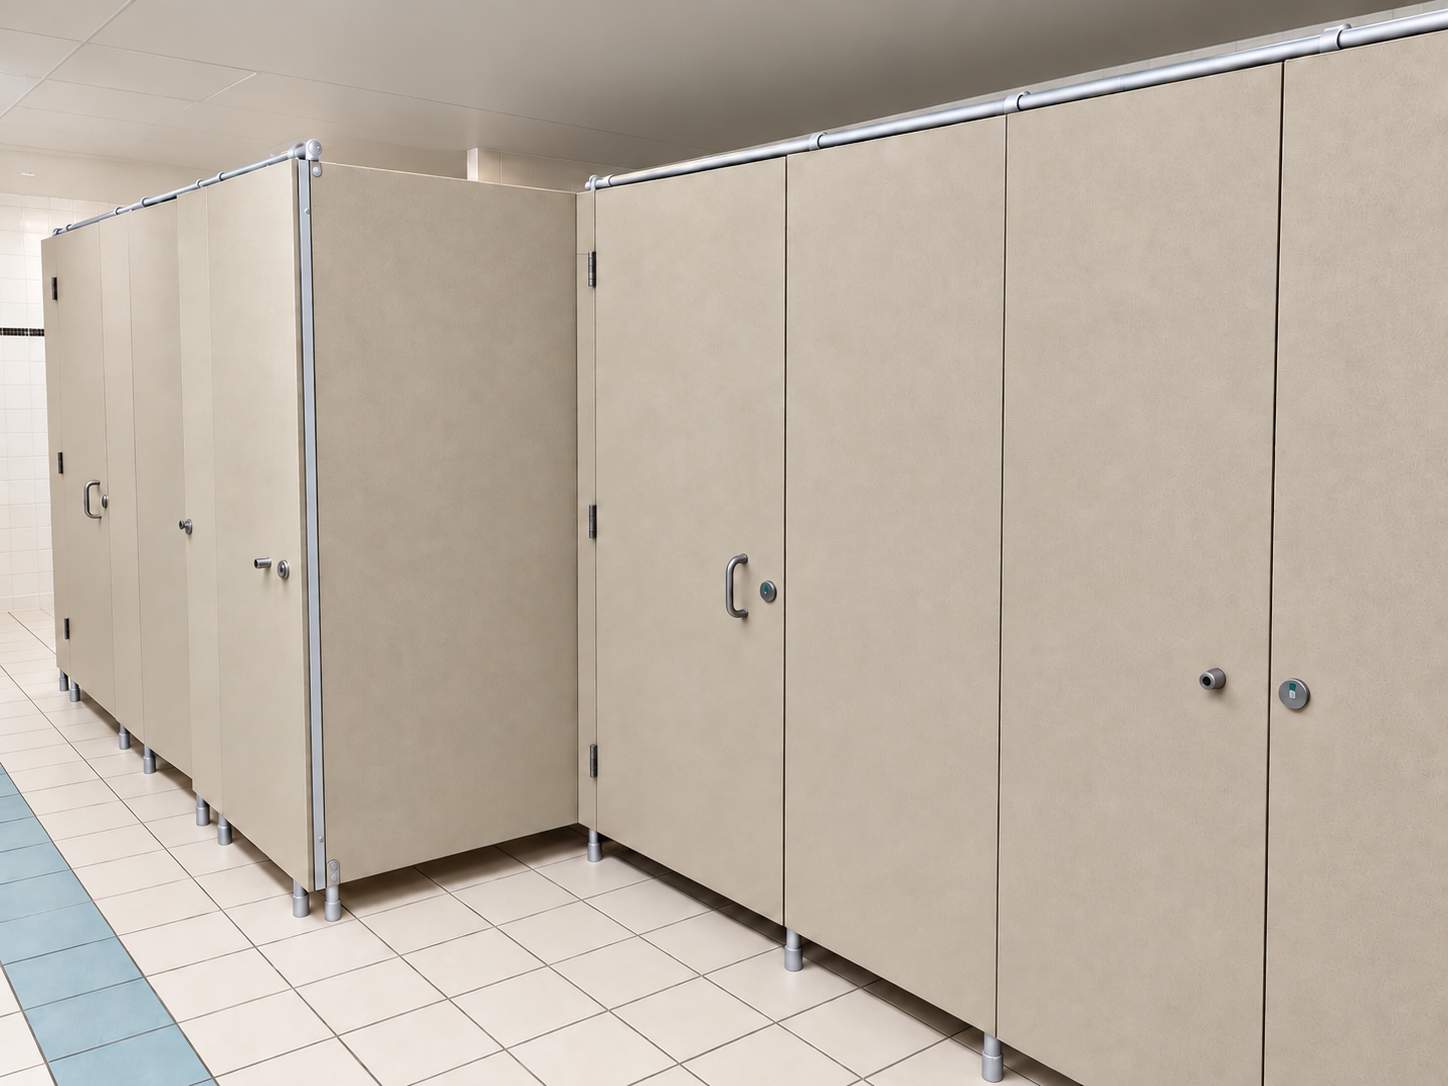
Hidden fasteners create a clean front, with solid surface, compact grade laminate, and HDPE panel options.
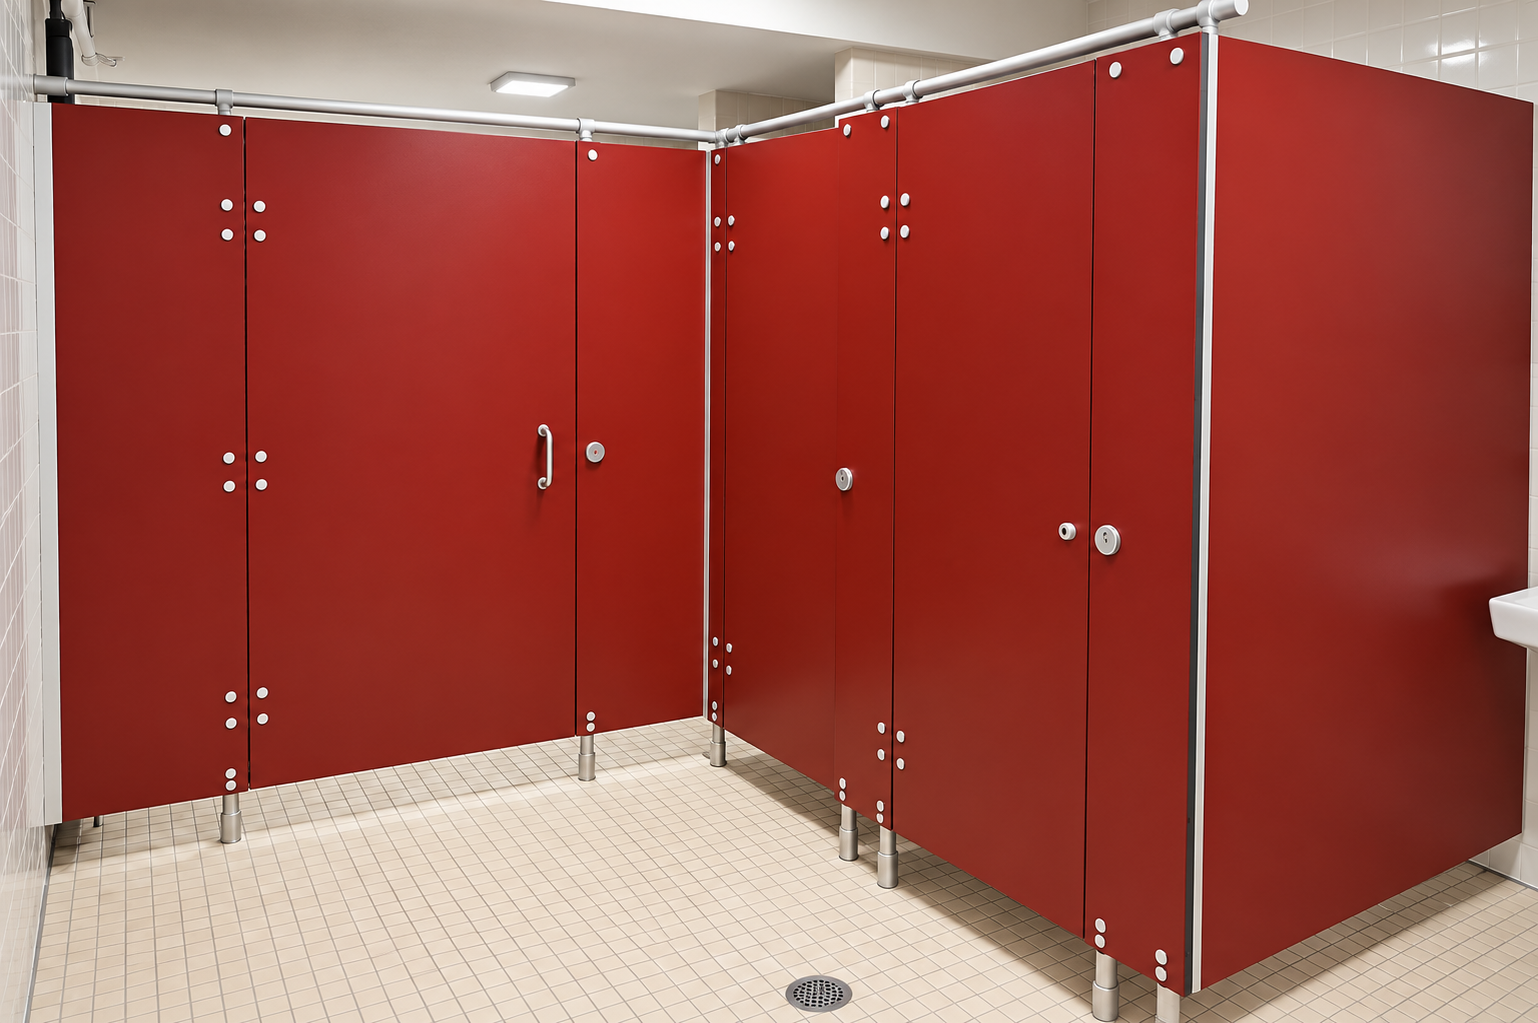
An overhead-braced partition system with visible decorative hardware connections for demanding commercial spaces.
Slim compact-laminate panels, half-inch floor and ceiling clearances, and integrated transoms create an enclosed architectural experience.
Extra-tall panels with three-inch floor and ceiling clearances create a high-privacy, floating appearance without a headrail.
MATERIALS
Daily traffic, cleaning routines and the finish you want all matter. Explore these material options, illustrated with installations from our project portfolio.
CUSTOM TO YOUR PROJECT
Your material, color and finish help define the space. We work around your preferences, combining client-selected panels with the hardware, supports and privacy details of our partition systems.
We work with Wilsonart and Lamitech for partition panels. Each brings a different range of finishes and performance options to a custom restroom project.
Compact laminate with an extensive choice of designs and strong impact, moisture, scratch and abrasion resistance. A flexible choice for busy spaces where the finish needs to coordinate with the wider interior.
Self-supporting compact laminate with high resistance to impact, humidity and wear. Its range of colors and designs suits durable, architectural partitions in washrooms and other high-traffic spaces.
Have another manufacturer or a particular finish in mind? We can source materials from other suppliers and review your preferred product for the right thickness, dimensions and suitability for your custom system.
Share your material specification or sample reference with our team. We’ll help bring the finish you want and the privacy you need together.
A solid, nonporous material with a consistent composition through the panel.
A dense panel made by pressing phenolic-resin-impregnated layers together under heat and pressure, with decorative faces. This material was historically called solid phenolic; compact grade laminate is now the widely used name.
No panel is scratch-proof. Performance and available finishes depend on the specific product and partition system.
Ask us about samples and specifications for your projectPLAN YOUR COMMERCIAL RESTROOM
Bathroom partitions, toilet partitions and restroom stalls describe the compartment systems that provide privacy in shared restrooms. Privacy Systems US supplies and installs architectural partition systems for public and commercial spaces across the United States. Our project portfolio includes airports, universities, offices and other high-use facilities.
Start with the privacy level, panel material and mounting arrangement your project needs. LINEA RETTA offers a frameless appearance with minimal visible hardware; PRIVACY 2000 uses hidden fasteners for a clean front; PRIVACY 1000 uses overhead bracing and visible decorative connections; INFINITY combines close clearances with transoms; and INFINITY-3 uses extra-tall panels with three-inch clearances and no headrail.
For a project quote, share your restroom plans, approximate dimensions, number of stalls, preferred system and installation location with our partition team.
Yes. We work on commercial restroom partition projects nationwide, with installation experience in New York, Boston, Baltimore, Washington, DC and other locations. Share your project location and plans so we can confirm supply, delivery and installation responsibilities for your job.
Our systems include solid surface, compact grade laminate and HDPE panel options. Compact grade laminate was historically called solid phenolic; these are not presented as separate materials. Availability depends on the chosen system, so discuss finishes, maintenance needs and the restroom environment with our team before selecting a panel.
Yes. The INFINITY system uses slim compact laminate panels and integrated transoms to create an enclosed, architectural restroom compartment. Review your ceiling conditions and project dimensions with our team to determine the appropriate configuration.
The number and dimensions of stalls, panel material, hardware, mounting arrangement and installation conditions affect the quote. Send project plans and the installation location so we can discuss the scope and suitable partition options.
Yes. Contact our team to discuss system selection, panel materials and project requirements. LINEA RETTA is specified as a Basis of Design at Miami International Airport; the appropriate system for your project will depend on its design and site conditions.
MORE PLACES WE’RE PROUD TO BE
LET’S BUILD SOMETHING BETTER
Talk to our team about partition systems, materials, and installation for your space.
Contact our team